
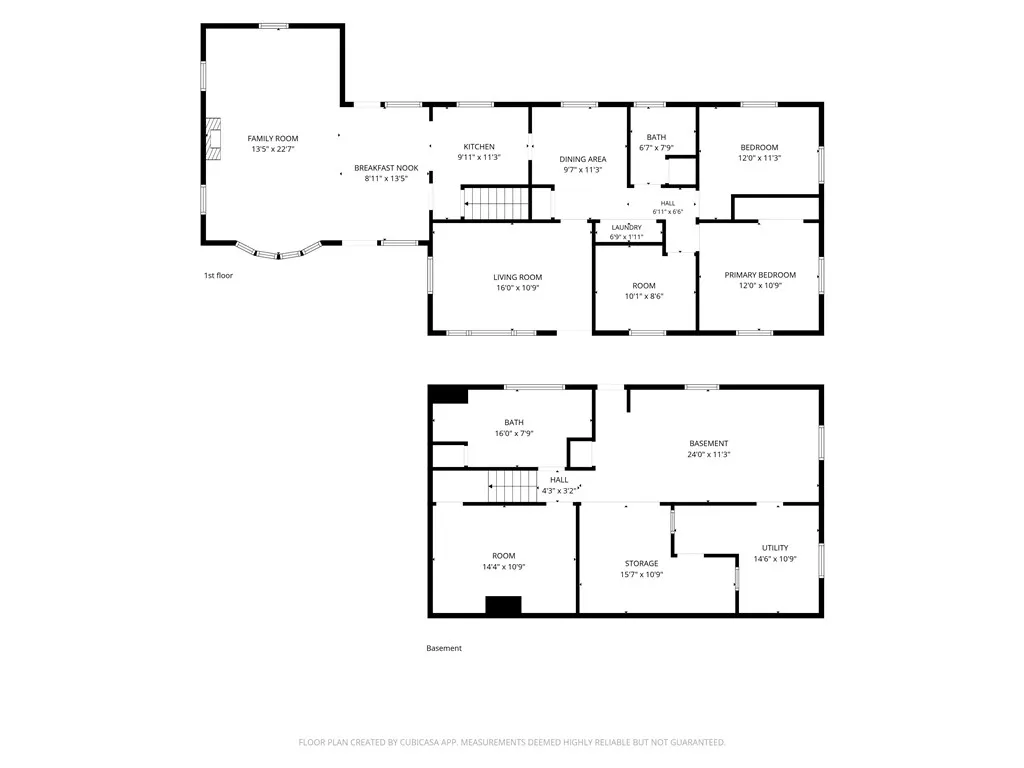
Address
52 Fairgreen Drive, West Warwick, RI
Price
$ 469,900
Property Attributes
- MLS#1418939
- TypeSingle Family
- Listing Status Active Under Contract
- CountyKent
- CityWest Warwick
- NeighborhoodCentreville
- Zip02893
- Style
- Year Built1955
- Taxes$ 5625
- Price$ 469,900
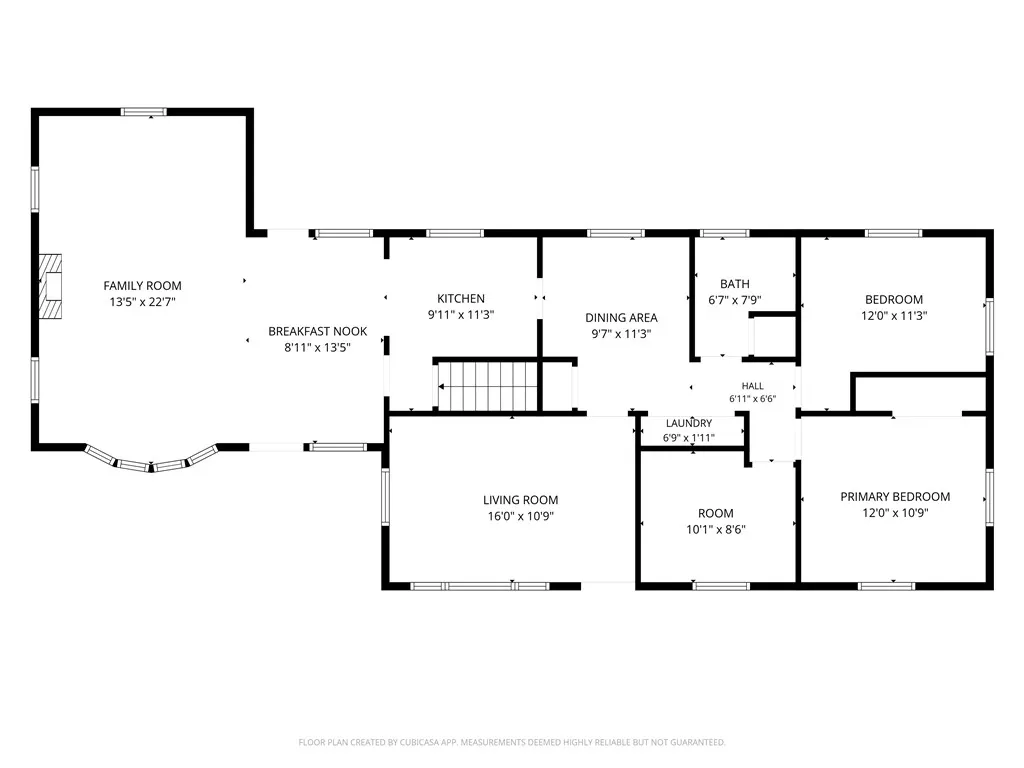
- Bedrooms3
- Full Bathrooms2
- Half Bathrooms0
- Sqr Footage1960
- Lot Size0.1951 Acres
Data Source:
Rhode Island Statewide MLS (RIAR)
Property Description
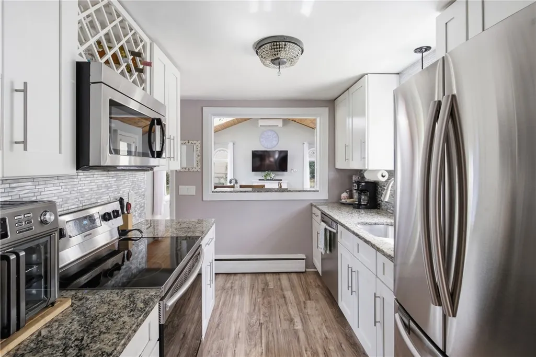
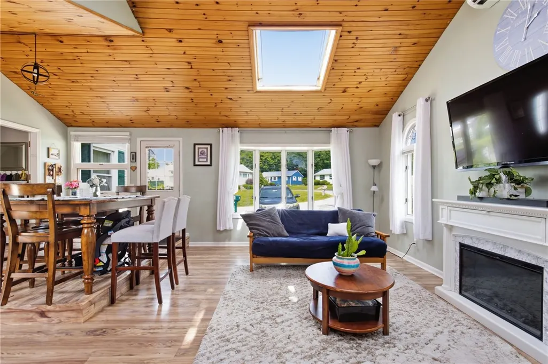
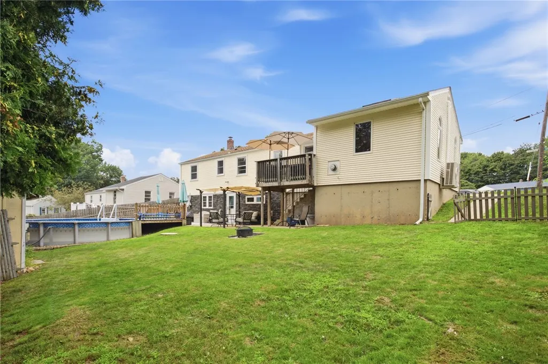
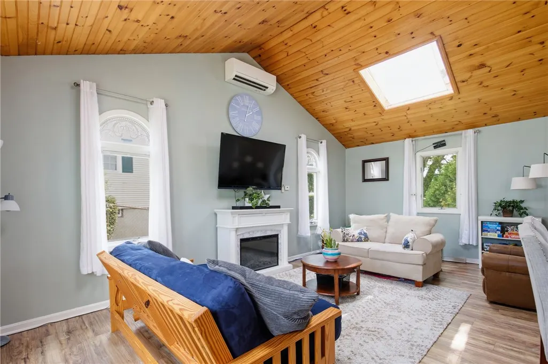
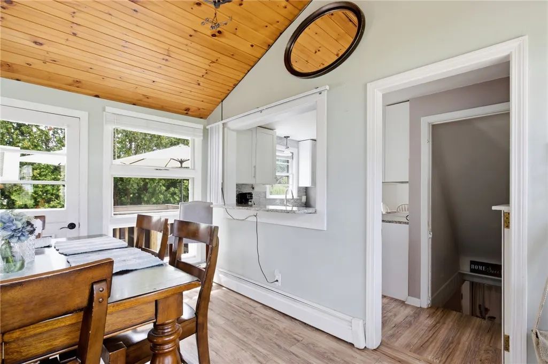
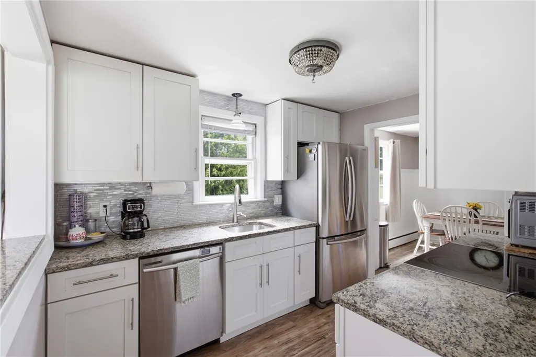
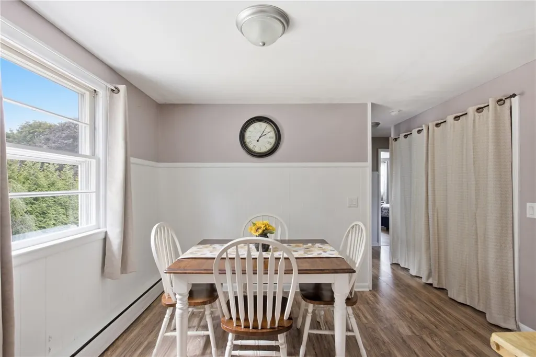
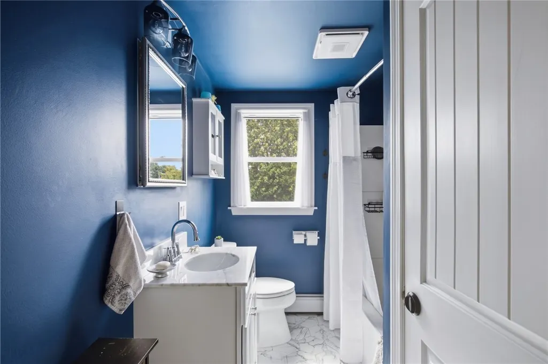
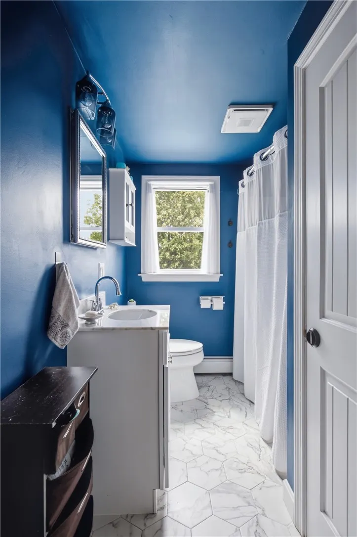
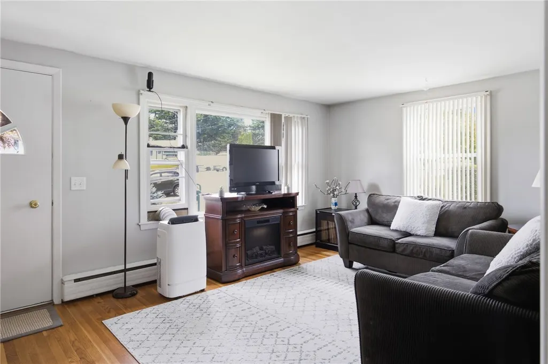
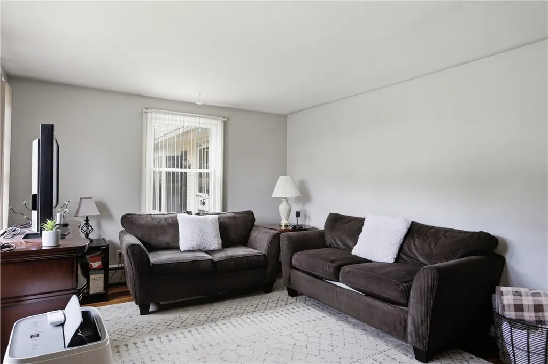
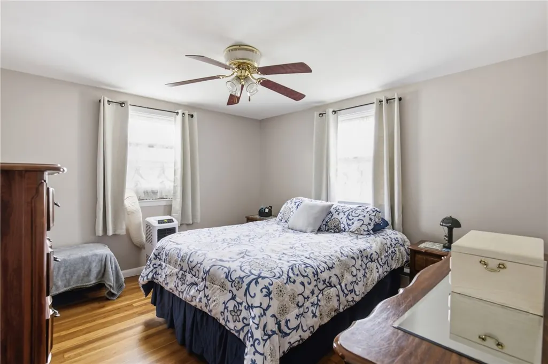
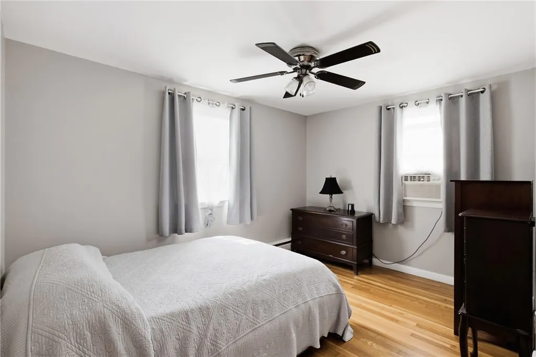
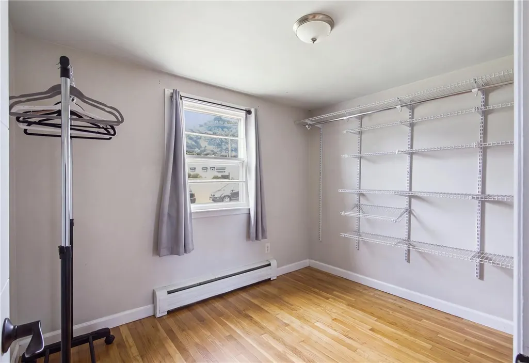
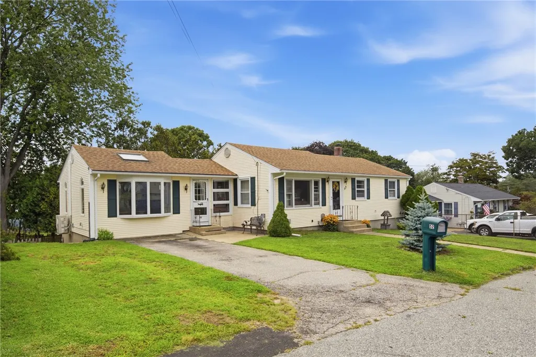
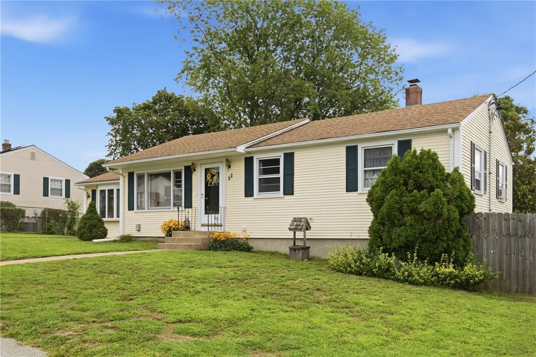
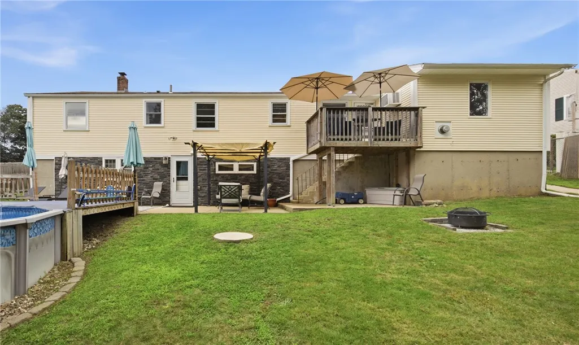
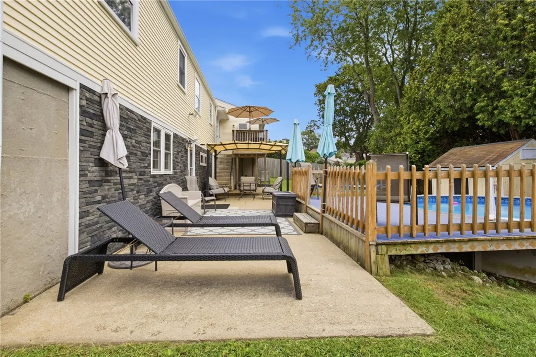
Welcome home to this beautifully remodeled single-family residence offering flexible living space perfect for multi-generational living. Located in a quiet, desirable neighborhood, this home provides the ideal blend of comfort, convenience, and privacy. Enjoy easy access to shopping, restaurants, and major highways while still having the peaceful retreat of your own backyard oasis. The thoughtfully designed layout offers additional living space to accommodate extended family, guests, or a variety of lifestyle needs. Step outside to a private backyard featuring an above-ground pool, perfect for relaxing, entertaining, and making lasting memories. With modern updates, versatile spaces, and a convenient location, this home is ready to welcome its next chapter.
| Price History | |
|---|---|
| 8/25/2026 | Listed $469,900 |
General Features
| Sewer | Connected,Public Sewer |
|---|---|
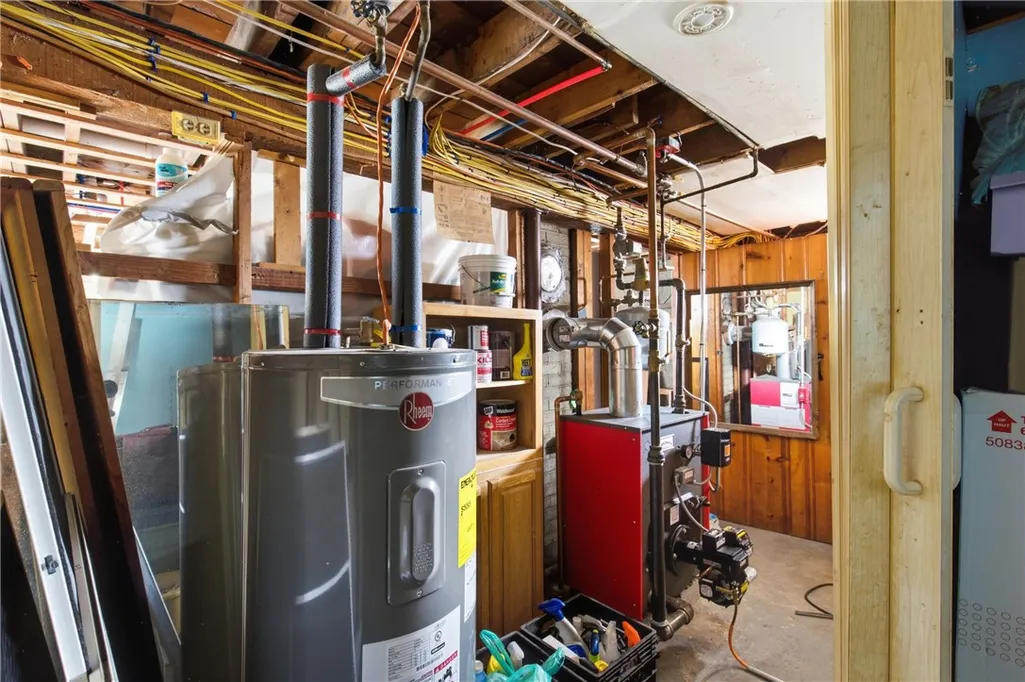
| Heating | Baseboard,Ductless,Electric,Oil |
| Cooling | Ductless |
| Utilities | Sewer Connected |
| Possession | Negotiable |
| Patio/Porch Features | Deck,Patio |
| Pool Features | Above Ground |
| Construction Materials | Drywall,Plaster,Vinyl Siding |
| Year Built | 1955 |
| Electric | 200+ Amp Service |
| Stories Count | 2 |
| Levels | One,Two |
| Property Subtype | Single Family Residence |
| Tax Year | 2026 |
| Community Features | Highway Access,Near Schools,Public Transportation,Recreation Area,Restaurant,Shopping |
| County | Kent |
| New Construction | false |
| Property Type | Residential |
| Contingency | Inspection Period |
| Subdivision Name | Centreville |
| Garage Y/N | false |
| Total Rooms | 6 |
| Full Baths | 2 |
| Status | Active Under Contract |
| City | West Warwick |
| Senior Community Y/N | false |
| Lot Size Units | Square Feet |
| Lot Size Square Feet | 8499 |
| Land Lease Y/N | false |
| Tax Annual Amount | 5625 |
| Virtual Tour | https://www.zillow.com/view-imx/e46528d0-0c66-4f05-a892-86d44f44287f?setAttribution=mls&wl=true&initialViewType=pano&utm_source=dashboard |
| Standard Status | Active Under Contract |
| Tax Assessed Value | 393600 |
| Tax Lot | 231 |
| Property Sub Type Additional | Single Family Residence |
Interior Features
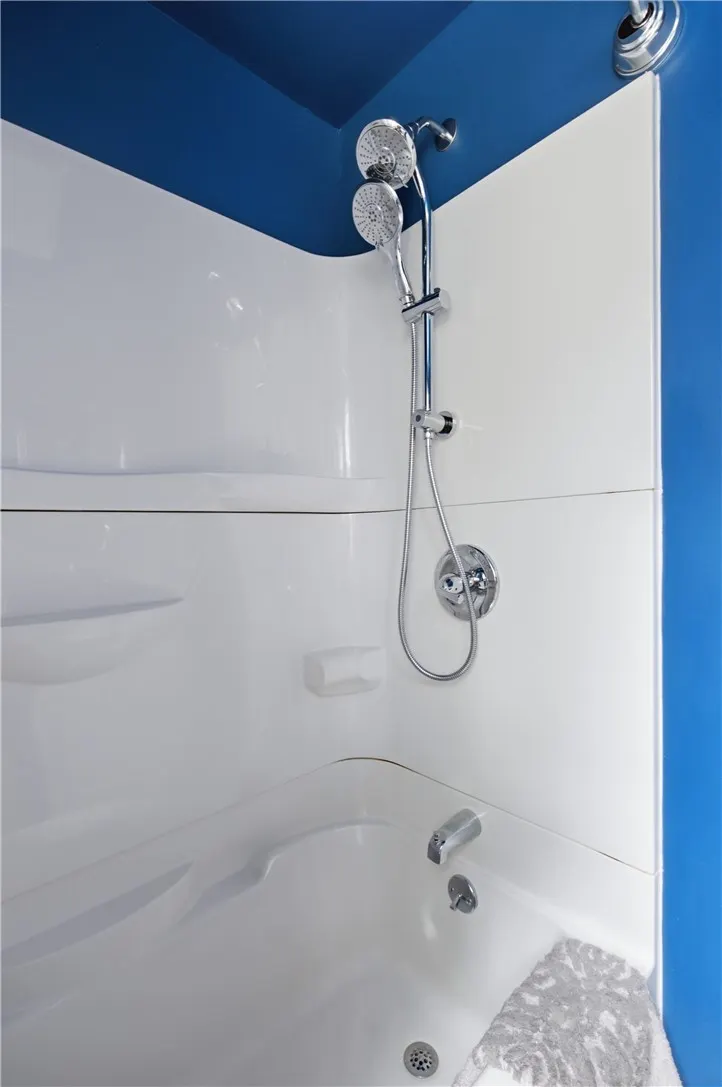
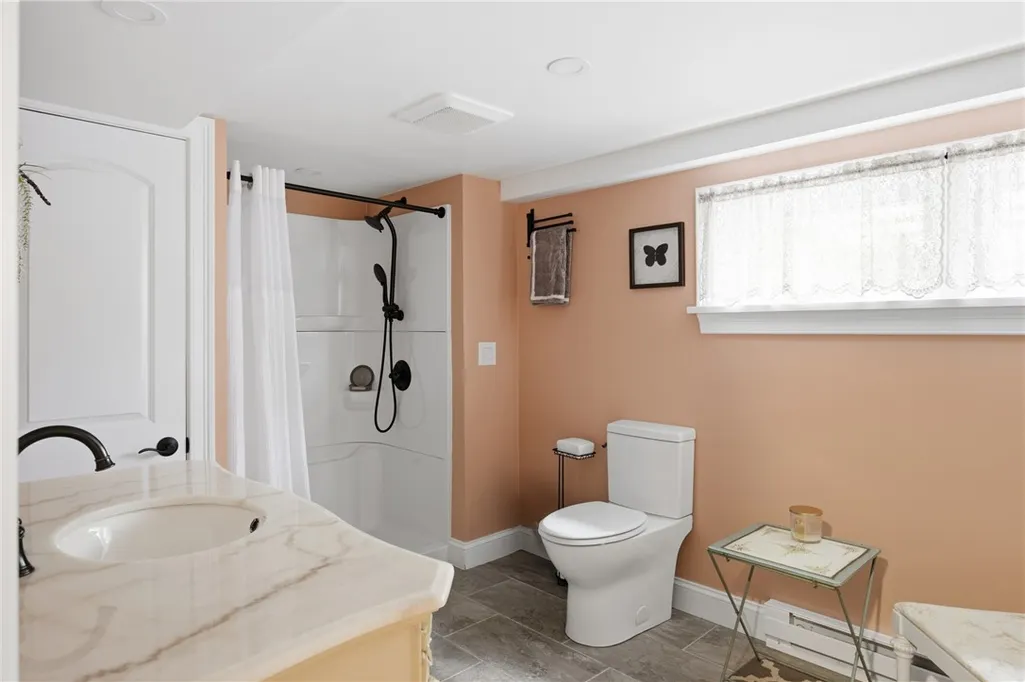
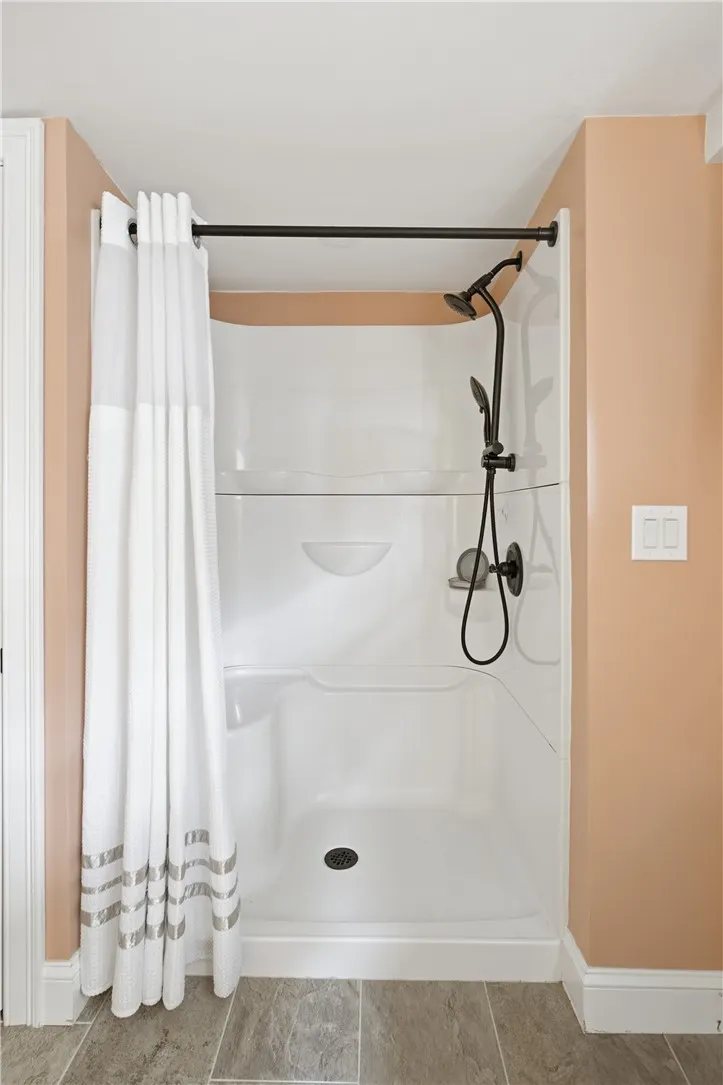
| Interior Amenities | Cathedral Ceiling(s),High Ceilings,Stall Shower,Tub Shower,Vaulted Ceiling(s) |
|---|---|
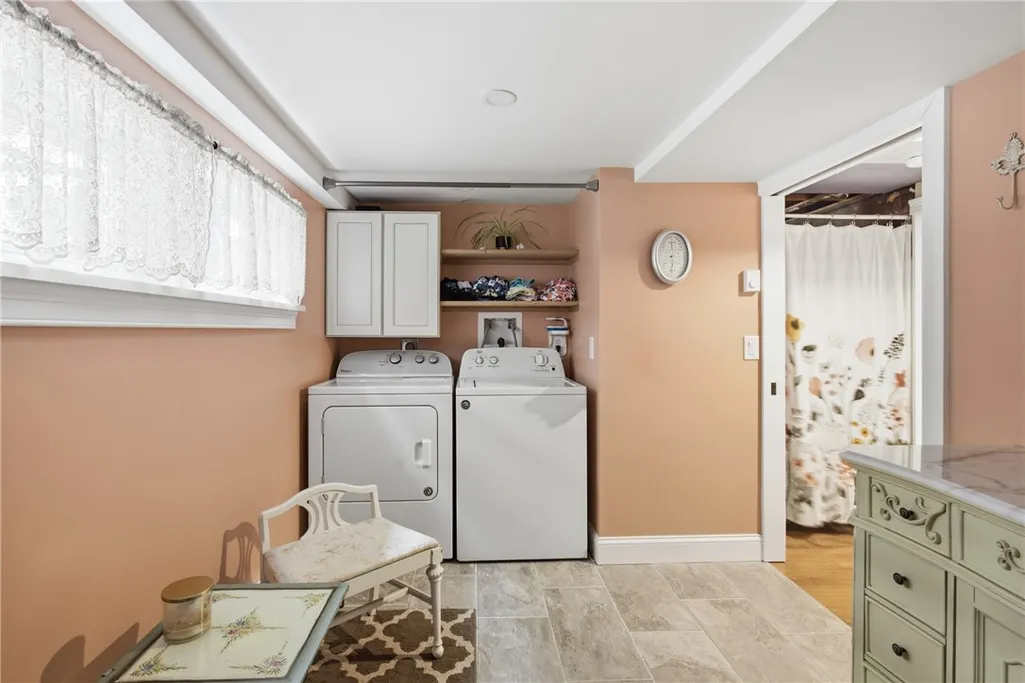
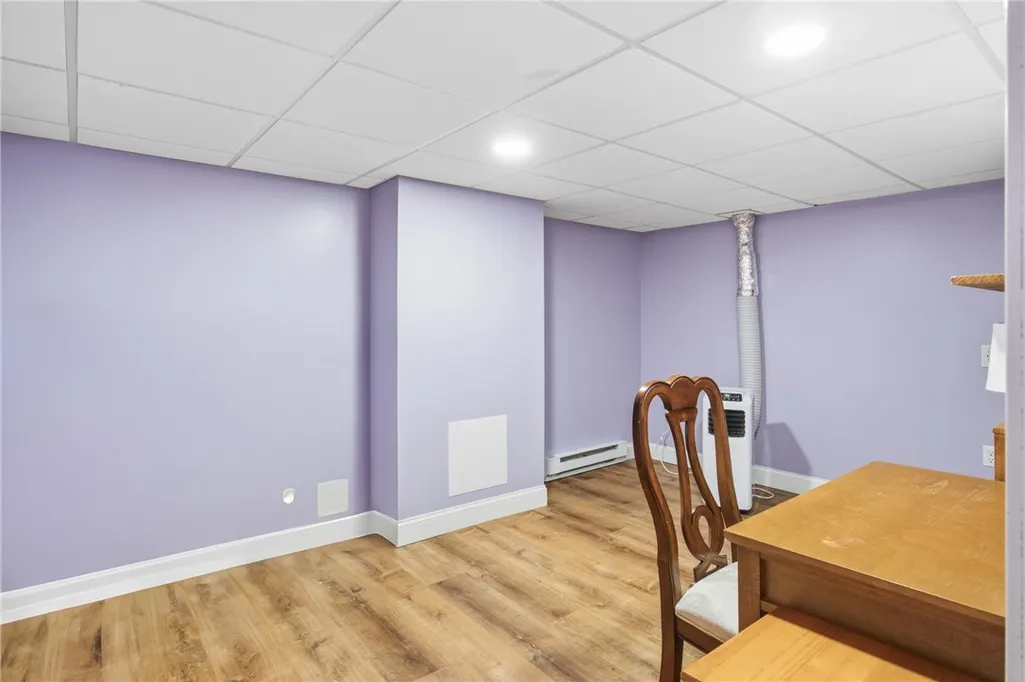
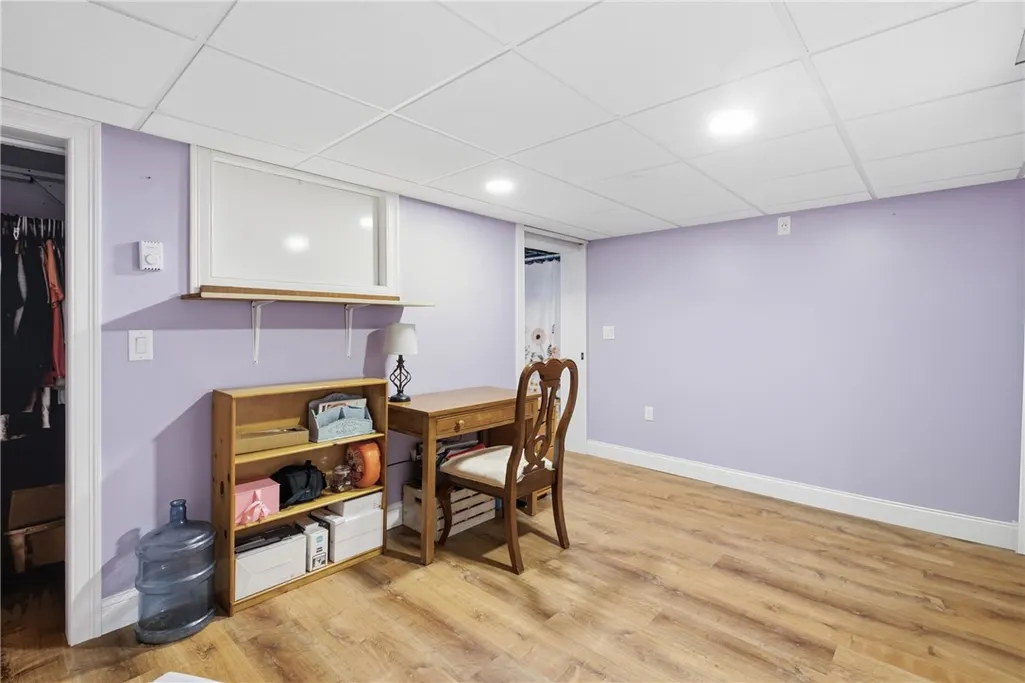
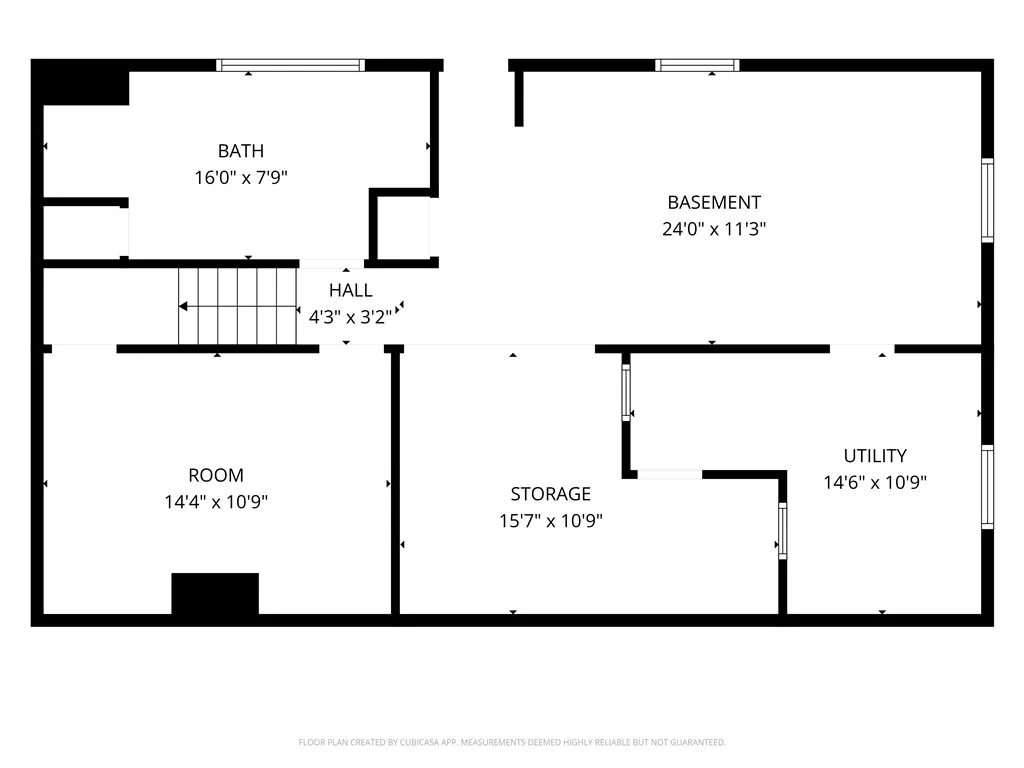
| Basement | Exterior Entry,Full,Interior Entry,Partially Finished |
| Flooring | Ceramic Tile,Hardwood,Laminate,Vinyl |
| Fireplace Features | None |
| Total Stories | 2 |
| Basement (Y/N) | true |
| Air Conditioning Y/N | true |
| Heating Y/N | true |
| Fireplace Y/N | false |
| Total Bedrooms | 3 |
| Below Grade Finished Area | 580 |
| LivingAreaSource | Public Records |
| Total Baths | 2 |
Exterior Features
| Exterior Amenities | Deck,Patio,Paved Driveway |
|---|---|
| Fencing | Fenced |
| Parking Features | No Garage |
| Water Source | Connected,Public |
| Total Parking | 4 |
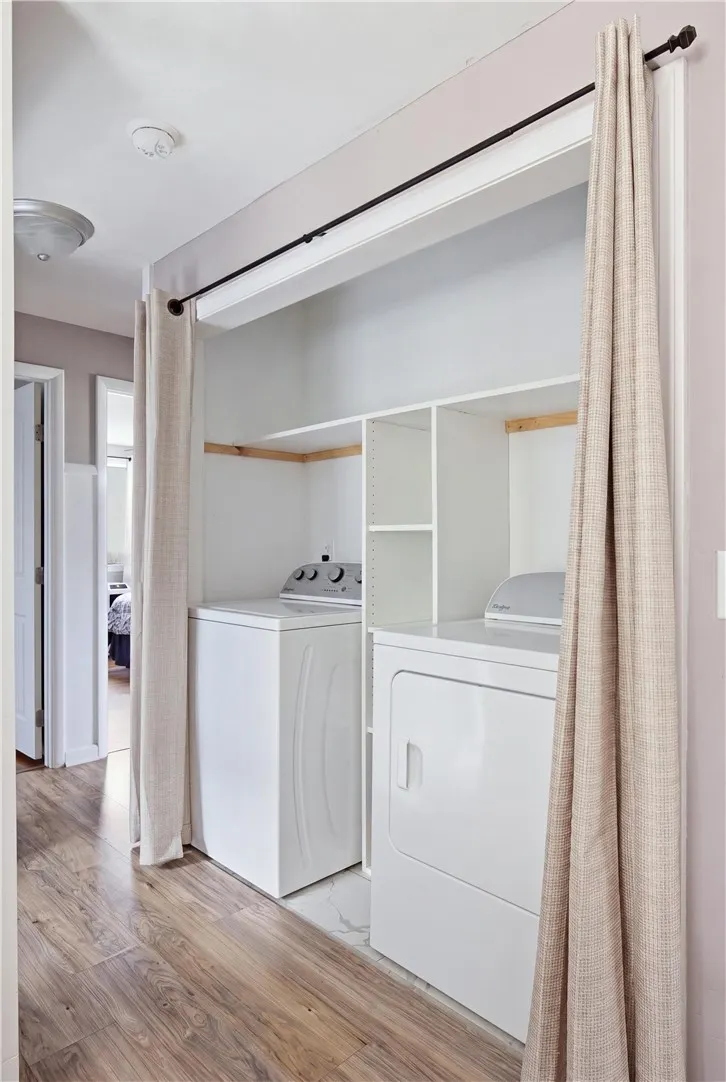
| Inclusions | SELLERS AGREES TO LEAVE IN AS IS CONDITION WITH NO IMPLIED WARRANTIES OR STATED WARRANTIES WITH A CONTRIBUTORY VAULE TO BE CONSIDERED $0 AS SEEN AT TIME OF SHOWING THE FOLLOWING ITEMS: ABOVE GROUND POOL, PUMP AND FILTER, 1- STOVE 1- FRIDGE 1- DISHWASHER 1- MICROWAVE 1- WASHER/DRYER IN BASEMENT 1- FREE STANDING A/C (1)MIRROR IN GREAT ROOM ABOVE OPENING TO KITCHEN (1) MIRROR & RACK BEHIND DUTCH DOOR (1)HOOK RACK IN BASEMENT BATHR0OM |
| Lot Size Area | 8499 |
| Foundation Details | Concrete Perimeter |
| Building Area Total | 1960 |
| Lot Size Acres | 0.1951 |
| Door Features | Storm Door(s) |
Amenities
- Foreclosure
- Views
- Short Sale
- New Construction
- Adult 55+
- Lease To Own
- No HOA Fees
- Furnished
- Primary On Main
- Air Conditioning
- Seller Finance
- Green
- Fixer Upper
- Horse
- Golf
- Fireplace
- Deck
- Garage
- Basement
- Pool
Property vs Single Family Average in 02893
Price
Taxes
Year Built
 IDX information is provided exclusively for consumers personal, non-commercial use and may not be used for any purpose other than to identify prospective properties consumers may be interested in purchasing. Information is deemed reliable but is not guaranteed. © 2026 State-Wide Multiple Listing Service. All rights reserved.
