
Address
40 Bayberry Drive, West Warwick, RI
Price
$ 490,000
Property Attributes
- MLS#1418395
- TypeSingle Family
- Listing Status Active Under Contract
- CountyKent
- CityWest Warwick
- NeighborhoodWOODLAND MANOR
- Zip02893
- Style
- Year Built1967
- Taxes$ 5512
- Price$ 490,000
- Bedrooms3
- Full Bathrooms3
- Half Bathrooms0
- Sqr Footage1956
- Lot Size0.17 Acres
Data Source:
Rhode Island Statewide MLS (RIAR)
Property Description
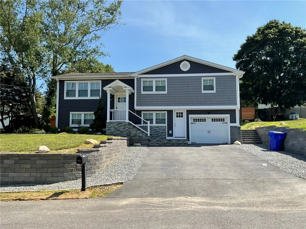
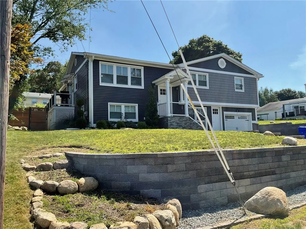
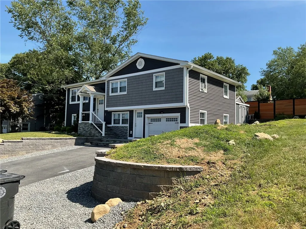
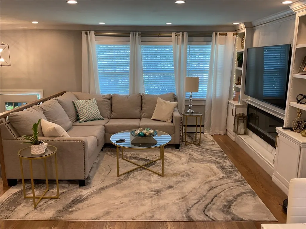
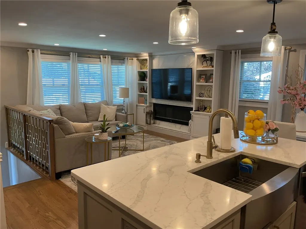
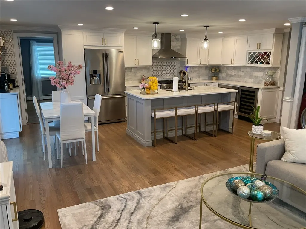
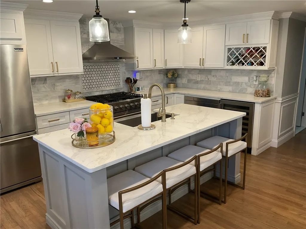
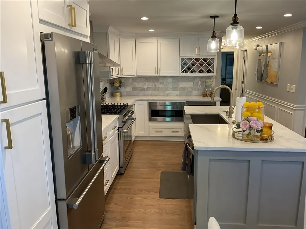
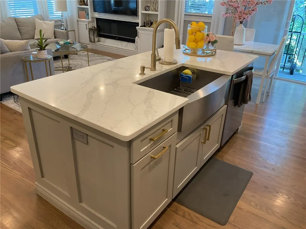
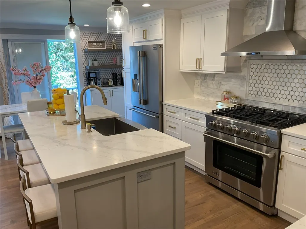
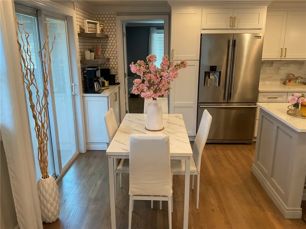
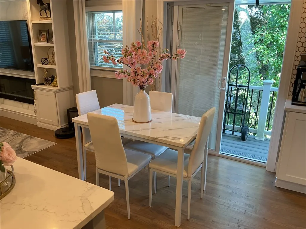
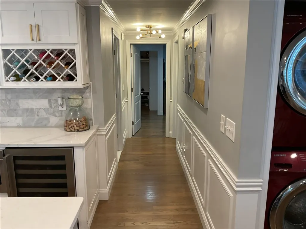
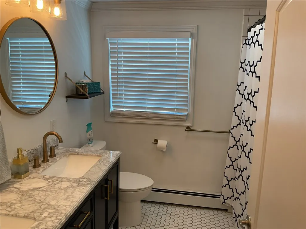
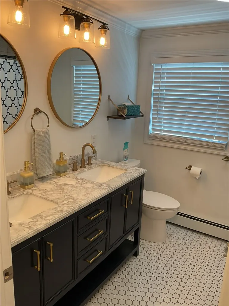
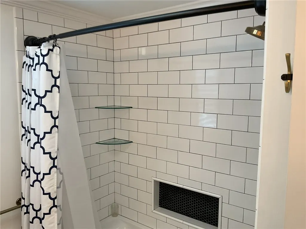
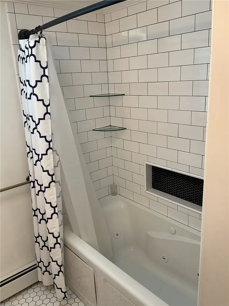
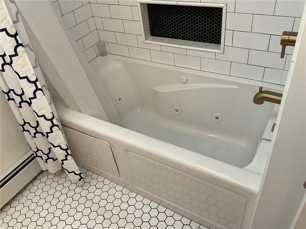
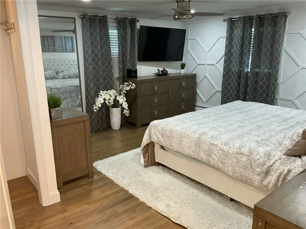
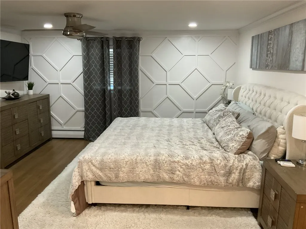
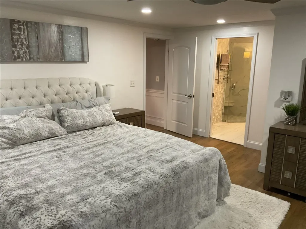
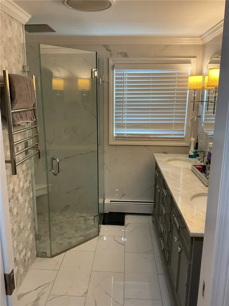
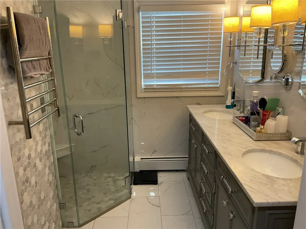
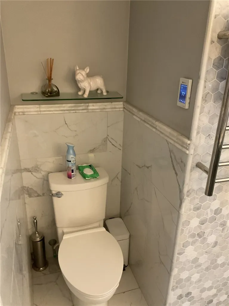
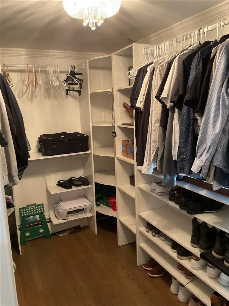
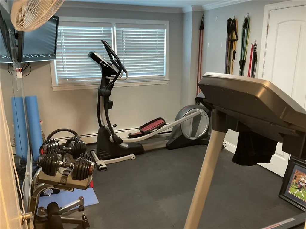
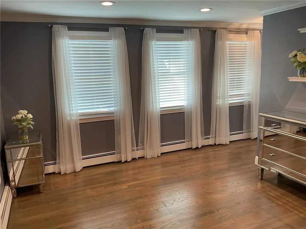
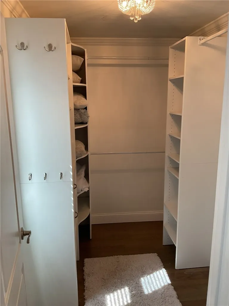
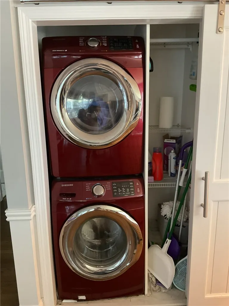
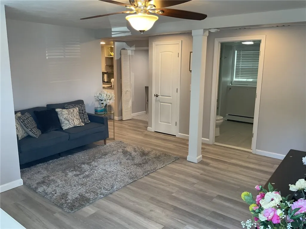
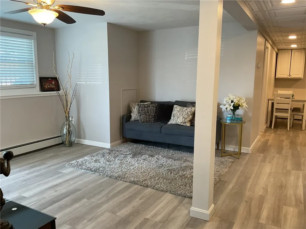
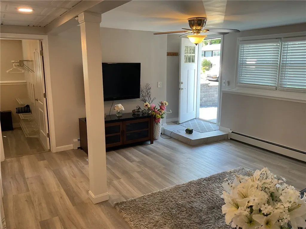
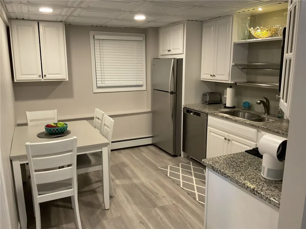
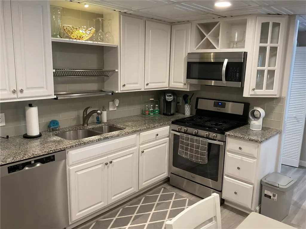
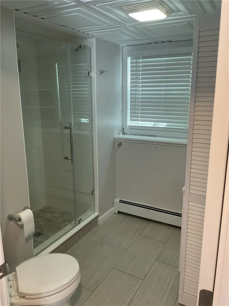
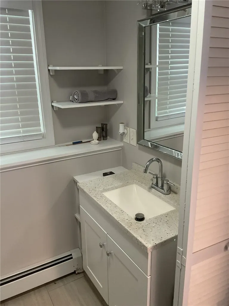
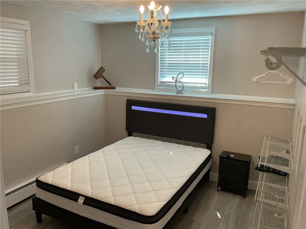
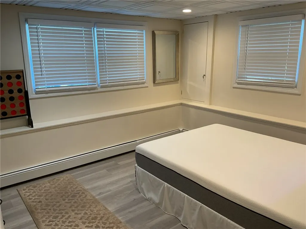
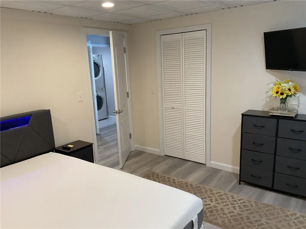
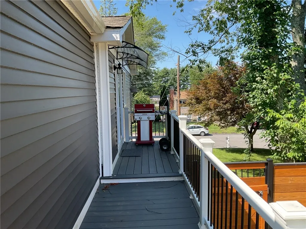
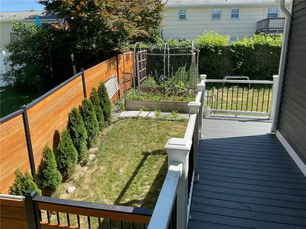
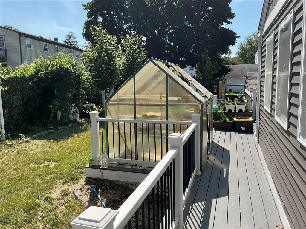
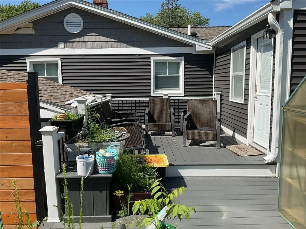
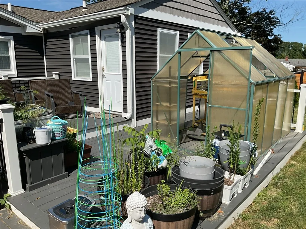
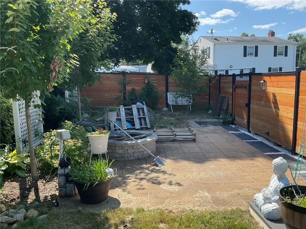
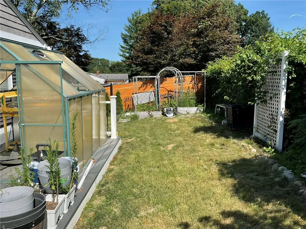
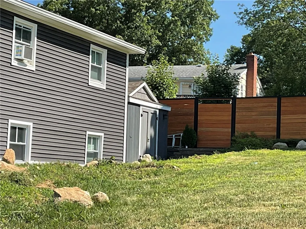
Beautiful 3-5 Bed 3 Full updated Bathrooms updated Raised Ranch open floor plan Granite kitchen with island and hardwood floors, Master Bedroom with Full Bathroom, Finished Lower level in-law with 2 Bed and 1 Full Bath with walkout. Vinyl exterior, deck, comfortable sized back yard and a shed. Great home for large family.
| Price History | |
|---|---|
| 7/20/2026 | Listed $490,000 |
General Features
| Sewer | Connected,Public Sewer |
|---|---|
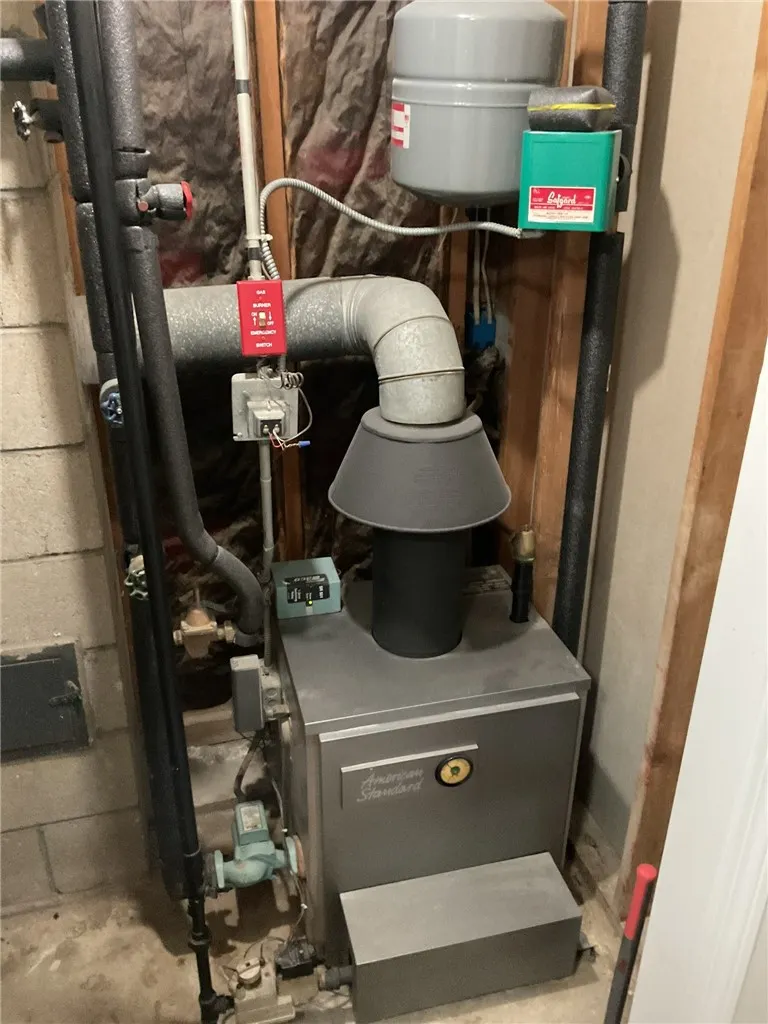
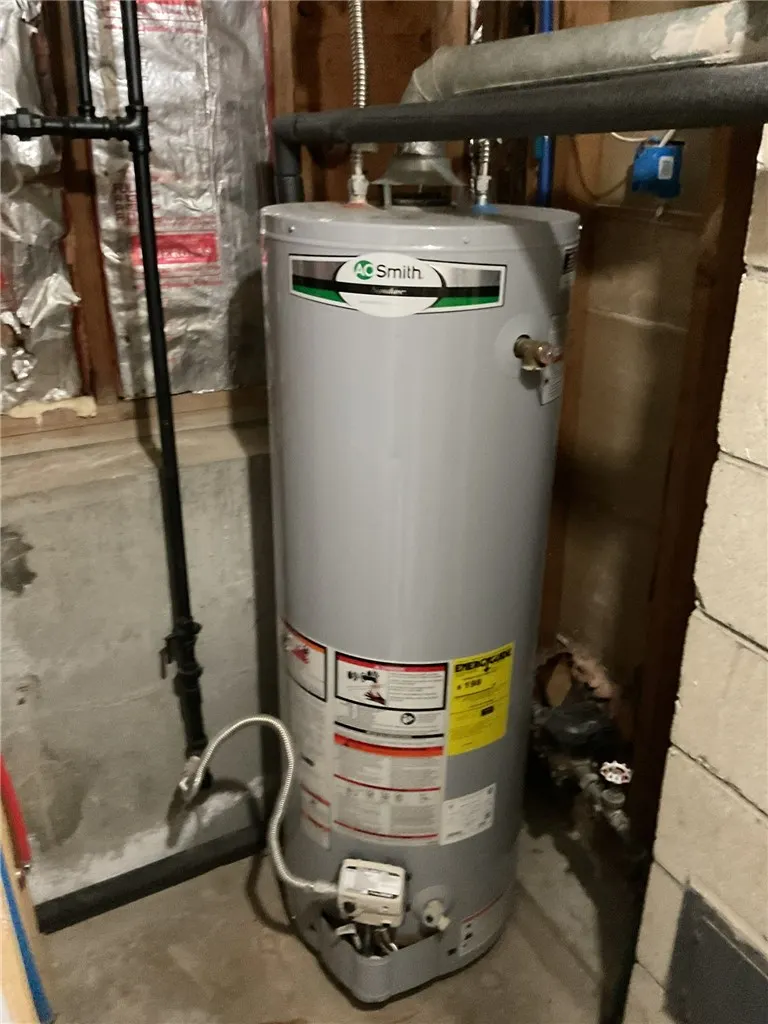
| Heating | Baseboard,Gas,Hot Water |
| Cooling | None |
| Utilities | Sewer Connected |
| Possession | Negotiable |
| Construction Materials | Drywall,Vinyl Siding |
| Year Built | 1967 |
| Electric | 100 Amp Service,Circuit Breakers |
| Stories Count | 1 |
| Levels | One |
| Property Subtype | Single Family Residence |
| Tax Year | 2025 |
| Community Features | Highway Access,Near Hospital,Near Schools,Public Transportation,Restaurant,Shopping |
| County | Kent |
| New Construction | false |
| Property Type | Residential |
| Contingency | Sale of Buyers Property Contingency |
| Subdivision Name | WOODLAND MANOR |
| Garage Y/N | false |
| Total Rooms | 7 |
| Full Baths | 3 |
| Status | Active Under Contract |
| City | West Warwick |
| Senior Community Y/N | false |
| Lot Size Units | Square Feet |
| Lot Size Square Feet | 7405 |
| Land Lease Y/N | false |
| Tax Annual Amount | 5512 |
| Virtual Tour | https://www.homes.com/property/40-bayberry-dr-west-warwick-ri/env6b2hddshbh/?tab=1&utm_source=Homes&utm_medium=email&utm_campaign=HM_PDT_B2B_ALL_MatterportNowLive_20250108&utm_id=98200939-f21b-f111-a5f8-5cba2c705840&utm_content=cta&dk=2lgv3q58bezg6 |
| Standard Status | Active Under Contract |
| Tax Assessed Value | 385700 |
| Tax Lot | 92 |
| Property Sub Type Additional | Single Family Residence |
Interior Features
| Interior Amenities | Tub Shower |
|---|---|
| Basement | Full,Finished,Walk-Out Access |
| Flooring | Ceramic Tile,Laminate |
| Fireplace Features | None |
| Total Stories | 1 |
| Basement (Y/N) | true |
| Air Conditioning Y/N | false |
| Heating Y/N | true |
| Fireplace Y/N | false |
| Total Bedrooms | 3 |
| Below Grade Finished Area | 660 |
| LivingAreaSource | Public Records |
| Total Baths | 3 |
Exterior Features
| Fencing | Fenced |
|---|---|
| Parking Features | No Garage |
| Water Source | Connected,Public |
| Total Parking | 4 |
| Inclusions | n/a |
| Lot Size Area | 7405 |
| Foundation Details | Concrete Perimeter |
| Building Area Total | 1956 |
| Lot Size Acres | 0.17 |
Amenities
- Foreclosure
- Views
- Short Sale
- New Construction
- Adult 55+
- Lease To Own
- No HOA Fees
- Furnished
- Primary On Main
- Air Conditioning
- Seller Finance
- Green
- Fixer Upper
- Horse
- Golf
- Fireplace
- Deck
- Garage
- Basement
- Pool
Property vs Single Family Average in 02893
Price
Taxes
Year Built
 IDX information is provided exclusively for consumers personal, non-commercial use and may not be used for any purpose other than to identify prospective properties consumers may be interested in purchasing. Information is deemed reliable but is not guaranteed. © 2026 State-Wide Multiple Listing Service. All rights reserved.
